
Streamline Home Design with Maket’s AI-Driven Floor Plan Tool
Ai Image & Video ToolsDescription
Maket uses generative AI so homeowners, architects, and builders can quickly design, plan, and visualize residential projects in just a few simple steps.
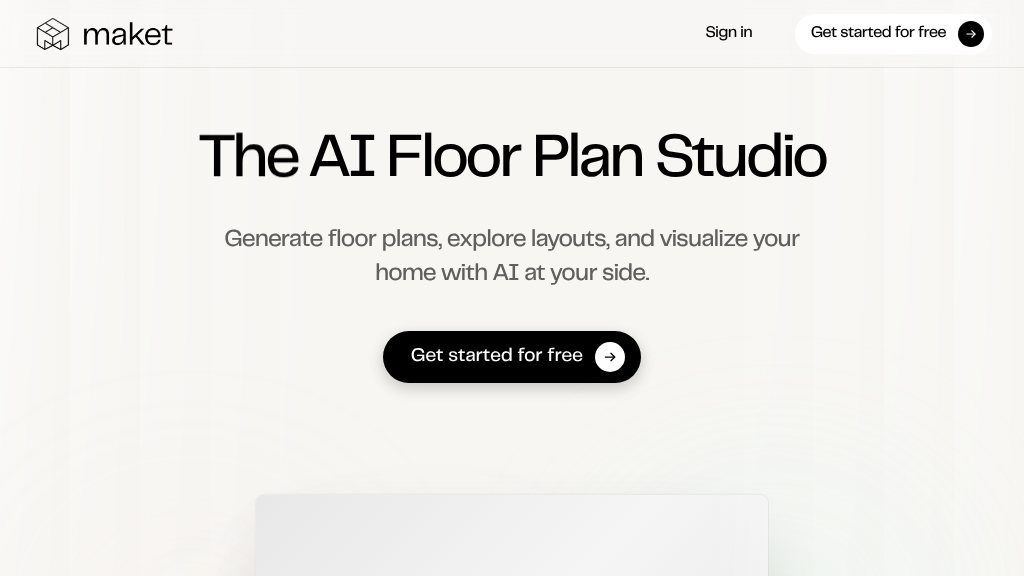
A quick snapshot
Maket is a web-based AI floor plan tool for residential design. Its AI Floor Plan Studio lets users describe requirements such as rooms, shape, and square footage, then generate editable layout options to explore and refine. The platform also supports visualizing plans in different styles through a built-in style library or reference images.
Why It Stands Out
The main distinction is its focus on turning plain-language requirements into residential floor plans rather than functioning as a general-purpose chatbot or conventional drafting application. Maket presents the workflow on one canvas, combining plan generation, layout iteration, and visual exploration in the same workspace.
That approach may be useful when a project is still at the concept stage. Instead of committing immediately to one arrangement, users can compare ideas, adjust room configurations, and examine different finishes or visual directions. The website also describes its outputs as having accurate dimensions and as suitable for further refinement, although visitors should confirm the level of technical detail required for their specific project.
How It Can Be Used
Homeowners can use the tool to explore renovation or new-build concepts before approaching a designer or builder. Architects and other design professionals may find it useful for early residential studies, while builders and real estate professionals can use generated layouts and visual concepts to support initial discussions.
The process is intentionally conversational: users provide what they want in their own words, and Maket generates plan options. Existing plans can also be refined, and the platform includes a Floor Plan Upload feature according to its FAQ.
Strengths
- Generates residential floor plan concepts from requirements such as rooms, shape, and square footage
- Combines plan creation, layout refinement, and visual styling in one workspace
- Designed for both nontechnical homeowners and residential design professionals
- Offers a free plan without requiring a credit card, according to the website FAQ
Cons
- Advanced capabilities such as Floor Plan Upload may require a paid plan
- The supplied information does not establish that generated plans replace professional architectural or permitting documentation
Important Details
Maket states that it offers a free plan with no credit card required. Its FAQ also says that some advanced features, including Floor Plan Upload, require a paid plan. Because plan limits and current pricing can change, prospective users should review the pricing page directly before relying on a particular workflow.
The site positions the tool as accessible to people without architecture or CAD experience. However, AI-generated layouts should be treated as design concepts until dimensions, building-code requirements, structural conditions, accessibility needs, and local approvals have been reviewed by qualified professionals.
Evaluation Notes
Maket looks like a practical fit for early-stage residential planning, especially for users who want to compare layouts quickly without learning traditional CAD software. Its strongest value is in combining prompt-based floor plan generation with iterative visual exploration. It may be less suitable as a standalone replacement for professional documentation or approval-ready architectural work. Confirm export options, technical file formats, plan limits, and paid-feature access directly before choosing it for a larger project.
Embeds
Copy short script widgets for this listing. People often use Textfrog to search for their next personal or work tool. Encourage your community to leave reviews on Textfrog.
Review widget
A clean review badge with stars and review count.
Featured badge
A compact badge for products listed on Textfrog.
Similar Tools
Gumo is your AI co-pilot for turning Reels, Shorts, links, and images into colla...
The all-in-one AI platform for image and video creation. Generate, upscale, rest...
Remotion is an innovative video programming tool designed for developers who wan...
Every creative tool in one chat. Generate images, videos, music, and more — po...
Featured Links
Earn money for each visitor to your shortened links with xut.io! Earn up to $500...